Terraces · Restaurants and hotels
Mobile terraces More outdoor seats in summer, stored away in winter

Terrace
with Ramp
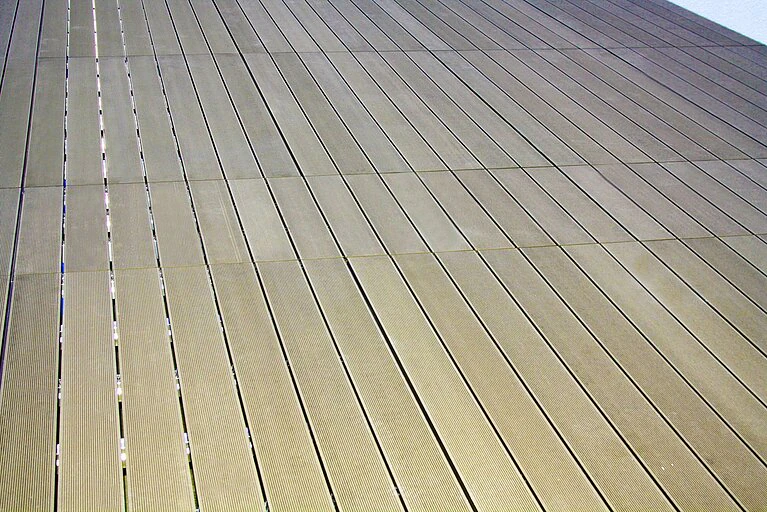
WPC Floor Covering
(others available)
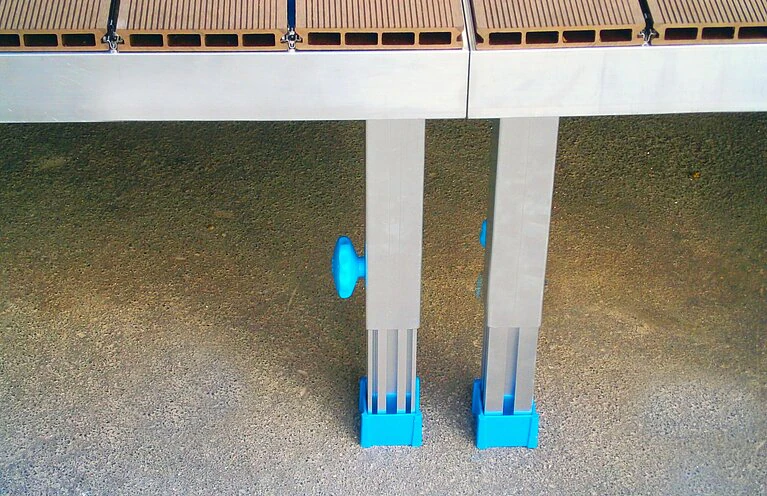
Substructure of
platform frames & legs

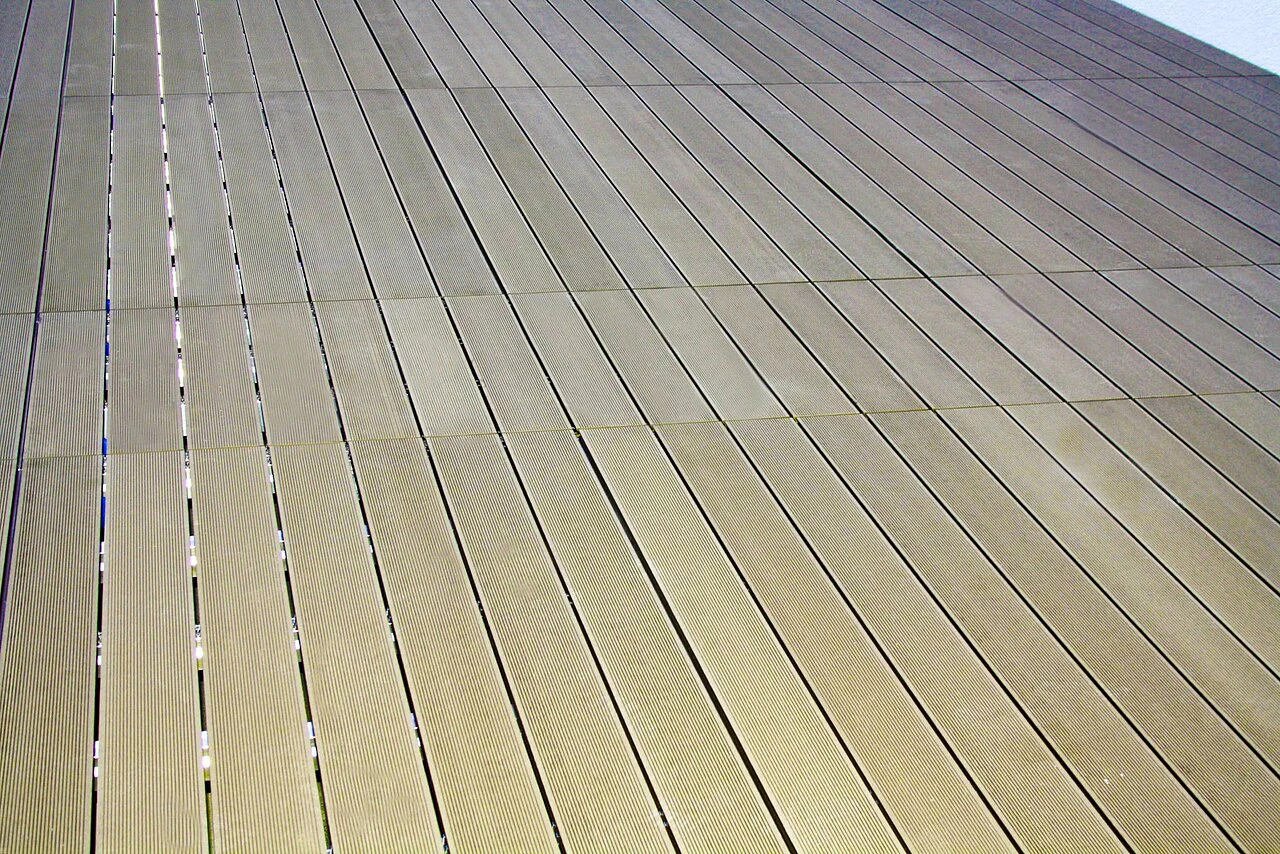
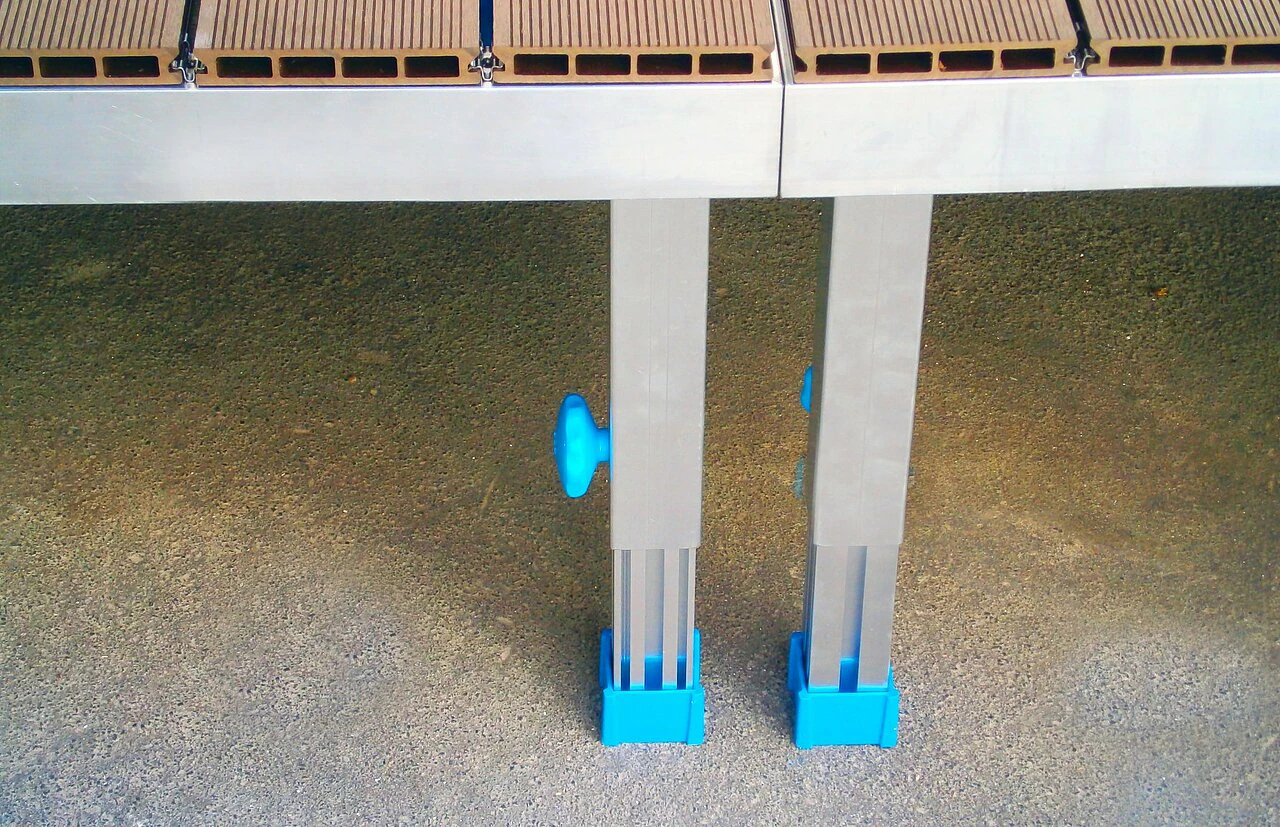

Your terrace stands on BÜTEC aluminium stage platforms. Telescopic legs even out kerbs, steps and slopes to the millimetre, and nothing has to be anchored. After the season, the terrace is taken down and stored in little space on transport trolleys.
- Anchoringnot required
- Deckingwood or WPC
- Load750 kg/m², TÜV GS
- Accessramps, wheelchair-friendly too
Benefits
More guests outdoors without a building site at your door
Extra outdoor seats
A pavement, a slope or a corner of the courtyard becomes a level area for tables and chairs – the season starts as soon as the terrace stands.
Level on almost any ground
On level ground, plug-in legs; on uneven ground, stepless telescopic legs – adapted to kerbs, steps, pools or entrances.
Nothing is anchored
The terrace stands on its legs. No foundations, no plugs in the paving, no intervention in the ground.
Grows with you
Larger, smaller, higher, lower: the terrace can be rebuilt at any time. The decking can also be changed later.
Invisible in winter
The units are stored on transport trolleys and parked in little space, on approx. 2 m².
Step-free access
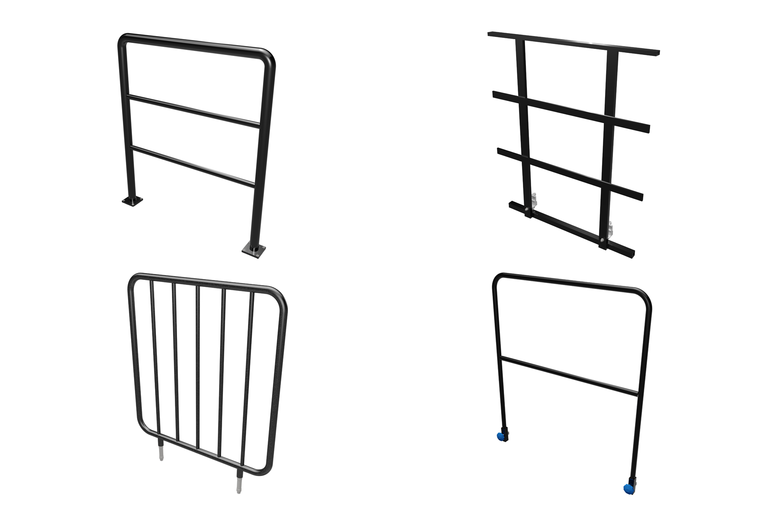
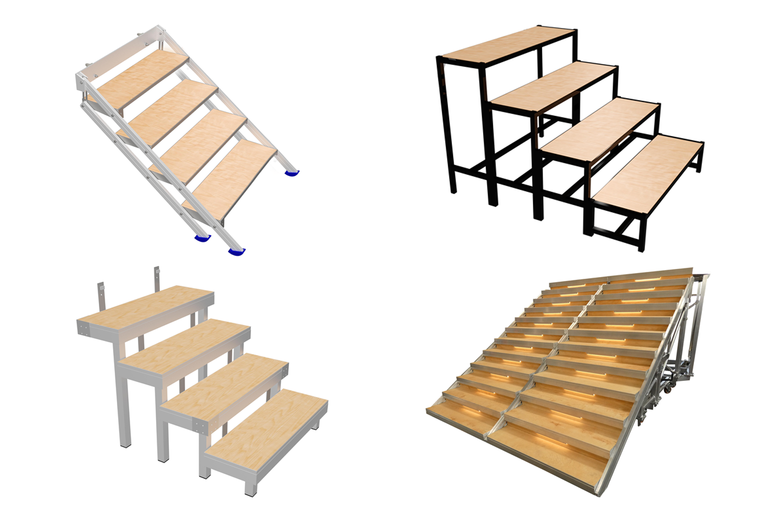
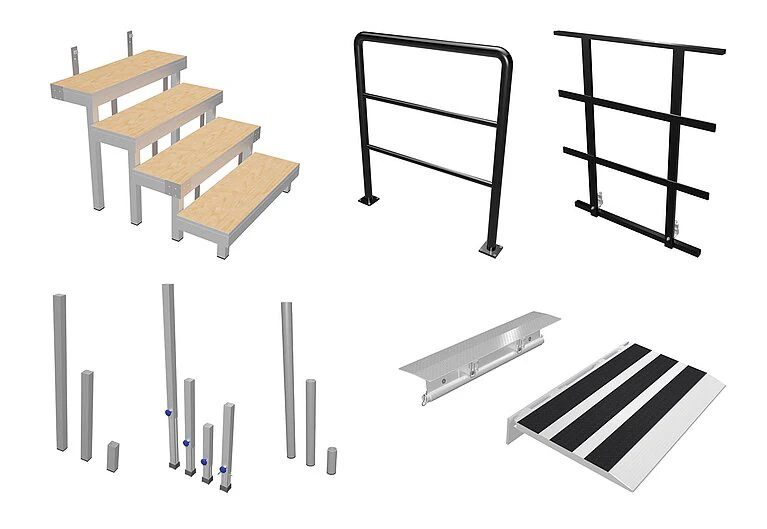
Ramps are also available for wheelchairs, plus stairs and railings from the same system.
How your terrace is built
Stage platforms become a terrace that does not look like one
Measure the site
Dimensions, slope, kerbs, connections to the building or pool – these decide the substructure.
Set the substructure
Aluminium platform frames in the standard size of 2 × 1 m. Trapezoids, fitting pieces and curves are made to measure.
Choose the decking
Larch, Douglas fir, bangkirai or WPC boards – or another surface from the BÜTEC range.
Finish it safely
Railings, stairs, ramps and, if required, a roof complete the terrace.
Technical data
Mobile terrace at a glance
Substructure
- Construction
- BÜTEC aluminium platform frames
- Standard unit
- 2 × 1 m; trapezoids, fitting pieces and curves made to measure
- Legs
- aluminium plug-in legs (level ground) or stepless telescopic legs (uneven ground)
- Load capacity
- 750 kg/m², stage platforms TÜV GS-tested
- Anchoring
- not required
- Platform frames
- in a RAL colour on request
Decking and accessories
- Terrace boards
- solid larch, Douglas fir or bangkirai; WPC solid or hollow profile in dark grey/brown or nut brown
- Other surfaces
- including film-faced plywood, grating, chequer plate
- Accessories
- stairs, railings (various designs), ramps also for wheelchairs, roofs
- Storage
- on transport trolleys, approx. 2 m² floor space
Where it is used
Where terraces stand Wherever the ground does not cooperate
In front of the restaurant
More outdoor seats for guests, accessible by wheelchair ramp.
In the town centre
Kerbs, steps, narrow lanes and irregular corners become a level area.
By the pool and on a slope
Fitted to the millimetre around pools and hot tubs – the telescopic legs also even out slopes.
As an entrance
A terrace as an additional, welcoming entrance to the building.
In use
With ramp, by the pool, in front of an extension Terraces in use


Accessories
Matching accessories for your terrace
Downloads Brochure and sample card
For planners
Questions
Anchoring, permits, winter, load Questions about the mobile terrace
Does the terrace have to be anchored in the ground?
No. The terrace stands on plug-in or telescopic legs and is not fixed to the ground. The paving stays untouched.
Do I need a permit?
That depends on the size, height and location of your terrace and on the rules of your town. Clarify this early with your local authority – we supply the technical data on substructure, load capacity and railings that you need for it.
Where do I store the terrace in winter?
The units are stacked on transport trolleys and parked in little space, on approx. 2 m².
Can I extend it later or change the decking?
Yes. Unlike a fixed terrace, it can be made larger, smaller, higher or lower at any time. The boards can also be replaced with another surface.
How much load does the terrace carry?
The substructure is made of TÜV GS-tested stage platforms with a load capacity of 750 kg/m² – designed for the loads of a stage, not only for tables and chairs.
How many seats do you want to add? We plan the terrace for them
Send us the dimensions, a photo of the site and the decking you would like – we prepare a quote.

Mobile terraces
not requirednot required · wood or WPC