
4-point trusses
Types: F24, F34, F44
Arched, gable and pent roofs are built from 4- and 3-point trusses
Stage roofs · Pent roof
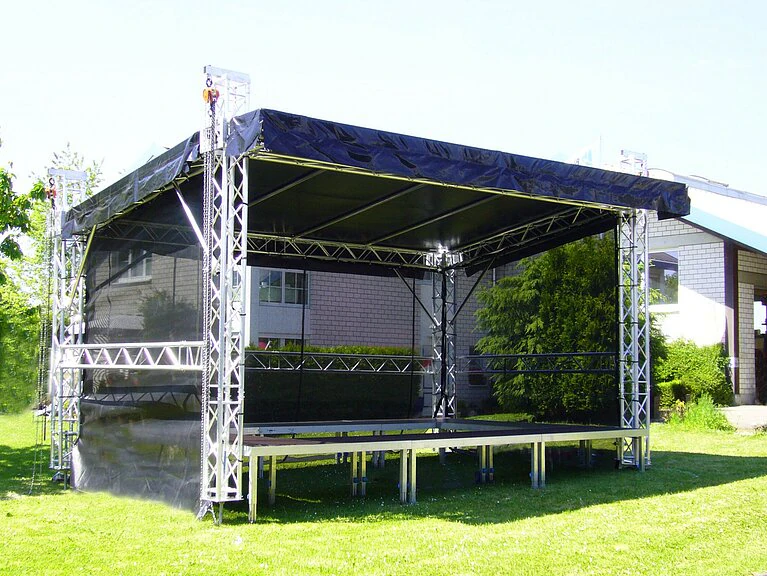
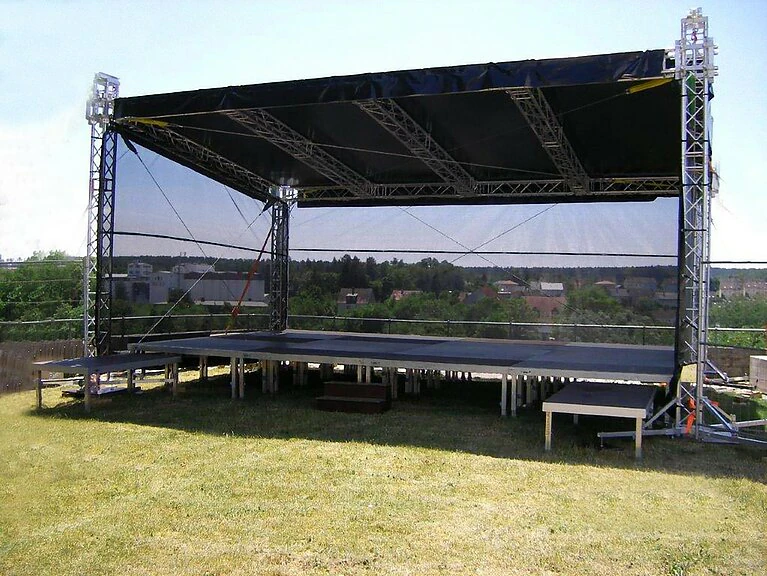
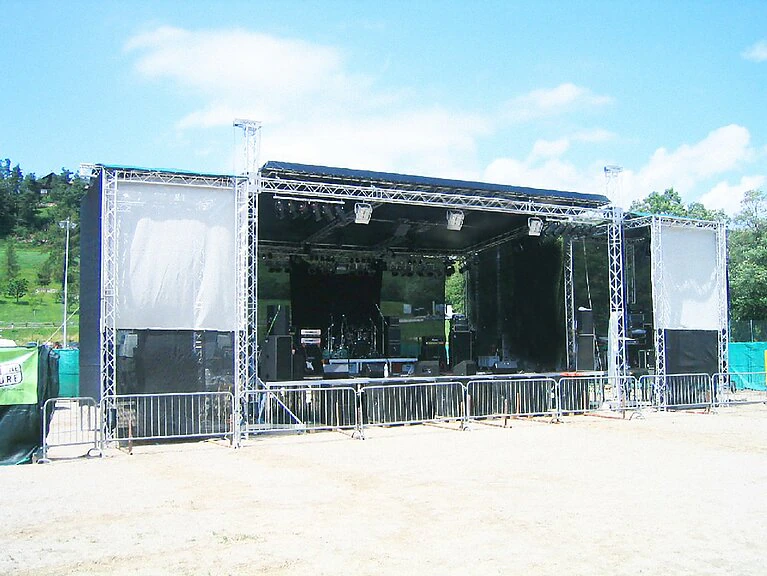
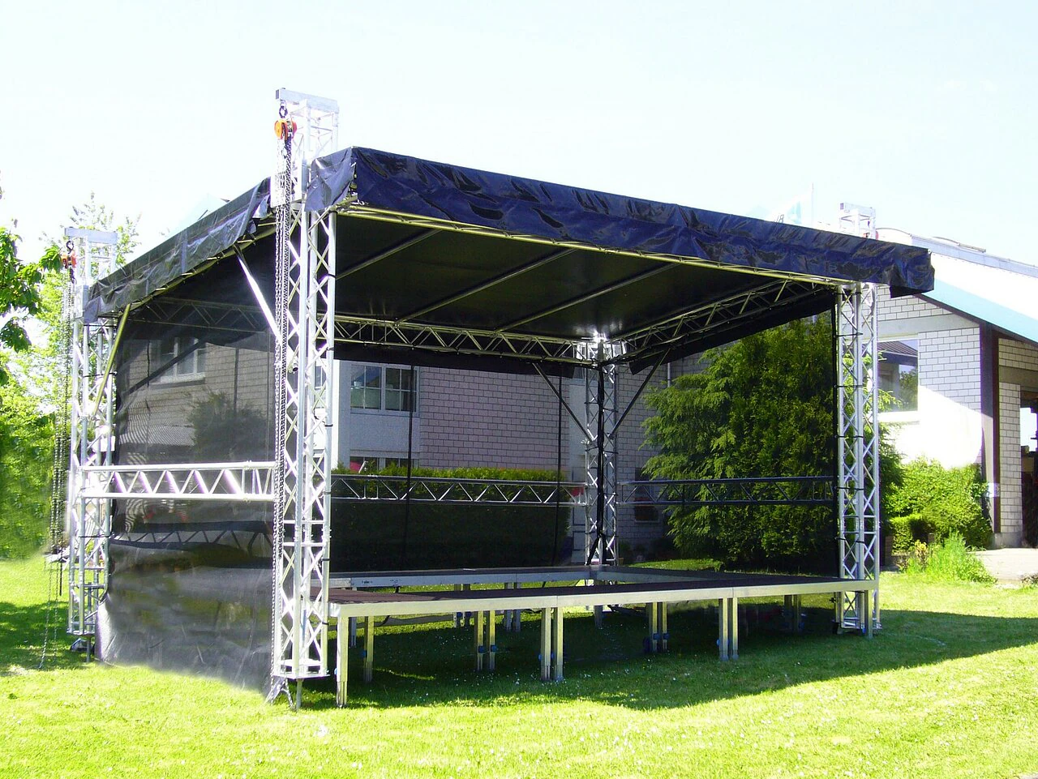
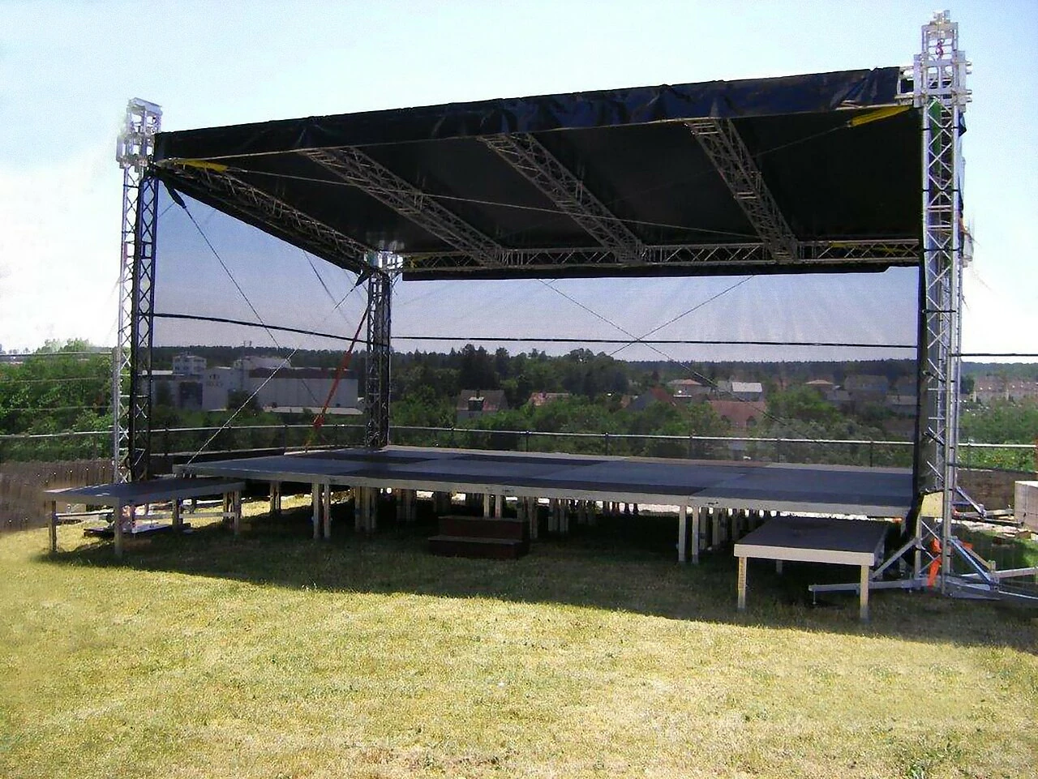
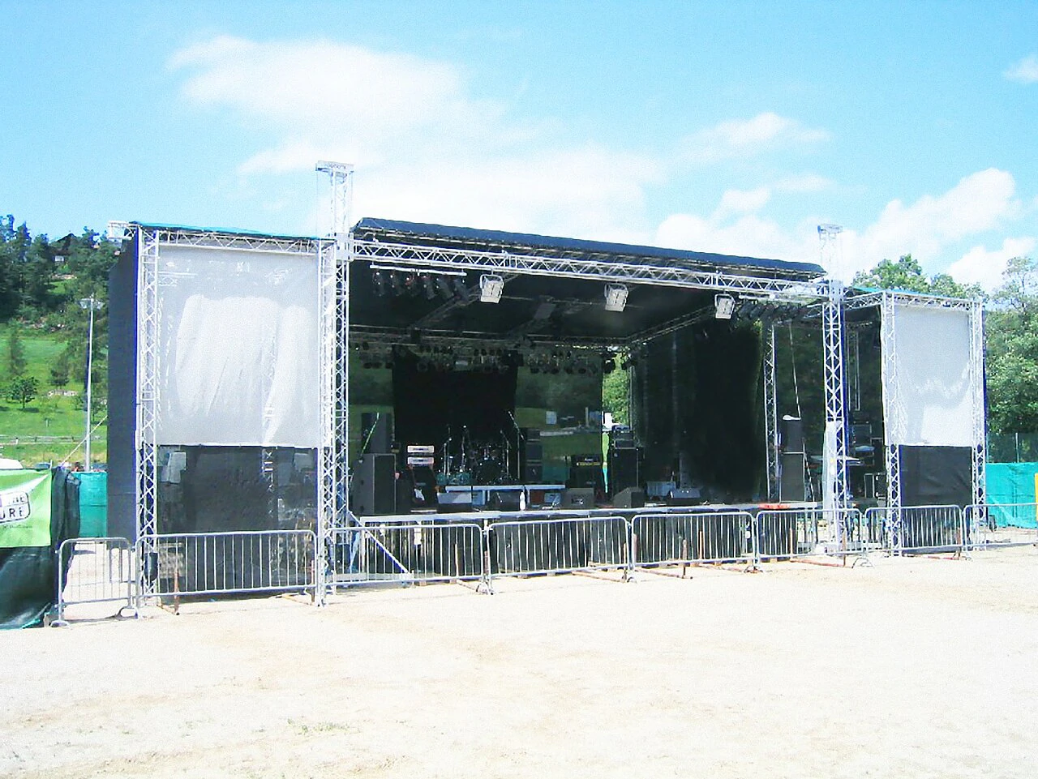

The pent roof is the simplest roof shape in the BÜTEC range – quickly assembled, with or without hoist. The front crossbar takes lighting and sound equipment, and side PA wings turn it into a complete concert stage. As a small roof, it protects the control position.
Benefits
The simple shape of 4-point and 3-point trusses is quick to set up – with or without hoist.
The front crossbar is ideal for fixing lighting and sound equipment.
As a small pent roof over the control position, with a screen, with a transparent tarpaulin or with side PA wings.
Up to 5 m high with proof of stability, from 5 m high with a TÜV inspection book.
How it is built
Full aluminium of 4-point and 3-point trusses, designed to the requirements of DIN 4112 or DIN EN 13814 and DIN 1055.
The roof is mounted on sleeve blocks and raised with a hand winch, chain hoist or motor.
PVC, gauze or transparent tarpaulins, three-sided net covering possible, flame-retardant to B1 (DIN 4102) on request.
Accessories
Everything that goes with this product, sorted by task. Add parts straight to your enquiry.
Types: F24, F34, F44
Arched, gable and pent roofs are built from 4- and 3-point trusses

Types: F23, F33, F43
Arched, gable and pent roofs are built from 4- and 3-point trusses
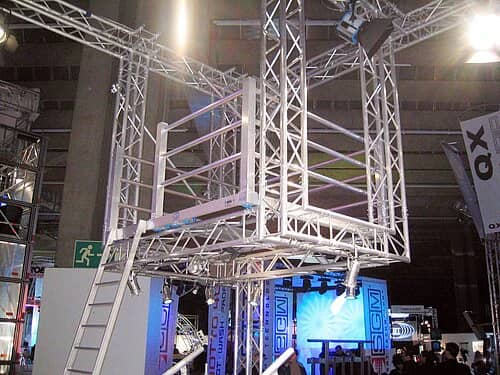
Profiles: 2-, 3- and 4-point

Profile: 3-point · 220 × 195 mm

Profile: 4-point · 220 × 220 mm

Profile: 3-point · 287 × 258 mm

Profile: 4-point · 287 × 287 mm

Profile: 3-point · 398 × 346 mm

Profile: 4-point · 398 × 398 mm

Offer: complete package or tailored

Legs: stepless telescopic legs

Height: by gas spring, no power


Anchoring: not required
Comparison
Same job, different focus – the key specs next to each other.


In use


Questions
In different sizes – from a small pent roof for the control position to a stage roof with PA wings. We define the dimensions for your use.
Yes, with side PA wings. The loads your roof carries at the front and on the wings are stated in the documents for your version.
Up to 5 m high we deliver the roof with proof of stability, from 5 m high with a TÜV inspection book.
Tell us the size, the height, the location and your equipment – we prepare a quote with documents.
Pent roof
crossbar for light and soundcrossbar for light and sound · with PA wings, as FoH, with screen