Stages · Custom builds
Stages made to measure Designed around columns, curves and heritage rules
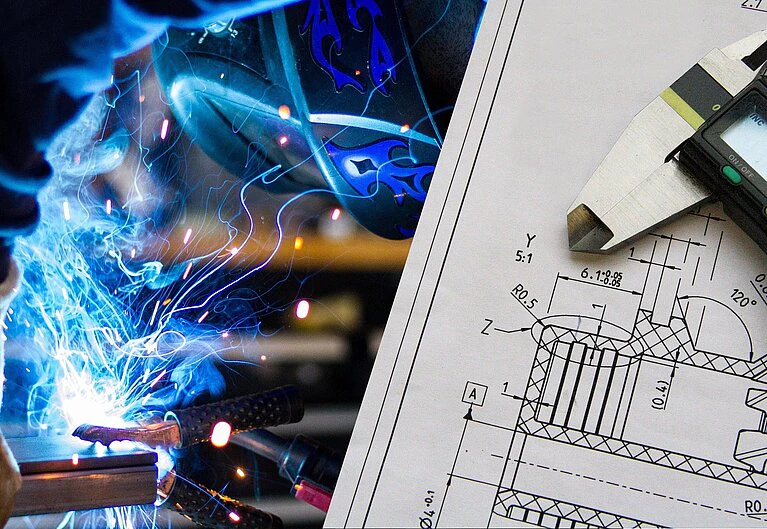
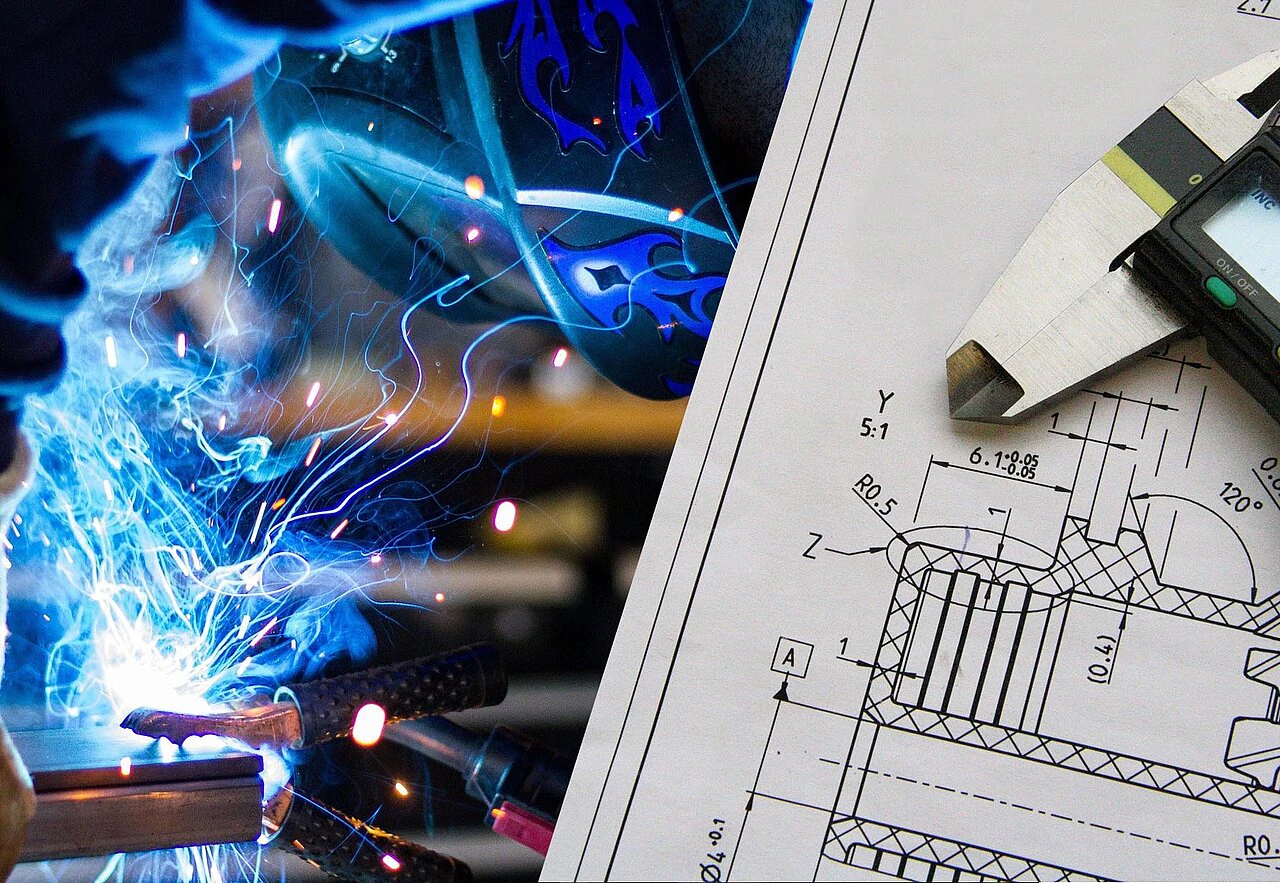


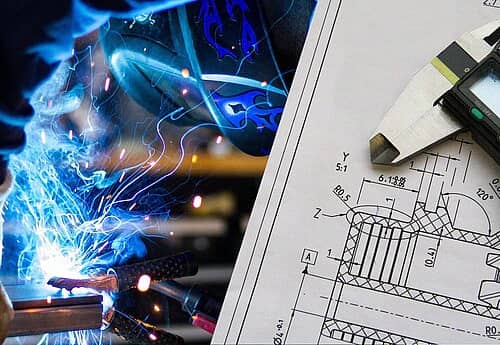
When a standard stage does not fit, BÜTEC designs the stage around your room – from a small stage of a few square metres to a large stage of over 100 m². Design, CAD, welding and CNC production are all in our own factory. The basis stays the tested platform system.
- Designin-house CAD department
- ProductionCNC up to 6 m
- Sizesmall stage to over 100 m²
- Servicedesign, structural calculations, assembly
What is possible
The room sets the shape We build the stage to match
Any shape
Curves, circles, column cut-outs, custom shapes and stages fitted exactly to the building.
Any surface
Parquet, acrylic glass inserts, special woods such as mahogany, or stainless steel for presentation stages.
Any function
Control stage with stairs and storage space, stage with control desk, water stage – up to a cabin for a 3D scanner.
No intervention in a listed building
Structures without anchoring, when heritage protection does not allow any intervention in the building.
How a custom build works
From the first sketch to the accepted stage
Sketch and room
You send us a floor plan, photos or a sketch and describe what will happen on the stage.
Design and structural calculations
Our design and special construction department draws the stage in CAD and calculates the structure.
Production in Mettmann
Aluminium profiles, welded special parts and CNC-machined components up to 6 m long are made in our own factory.
Assembly on site
Our assembly team builds the stage on site. Design, production and assembly stay with one manufacturer.
References
Custom builds that stand In a listed building, on a slope, in a concert hall
- stage deck with walk-under space in the historic gasworks
- 250 m²
- stage on a rocky slope in Delphi, built in 2 days
- 120 m²
- large stage made entirely of 2 × 1 m platforms
- 24 × 12 m
- Historic gasworksStage deck of around 250 m² with full walk-under space, used as a catering area. Heritage protection: no anchoring, no intervention. Production time just under 10 weeks.
- Stage on a hillsideDelphi, Greece120 m² stage on a slope of rock and clay, for around 300 spectators
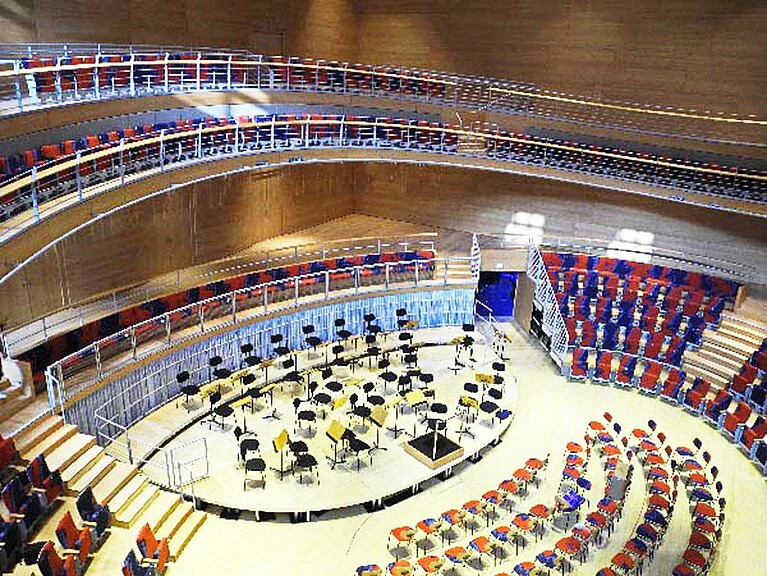
- ConservatoryLuxembourgCurved, stepped stage with wood cladding
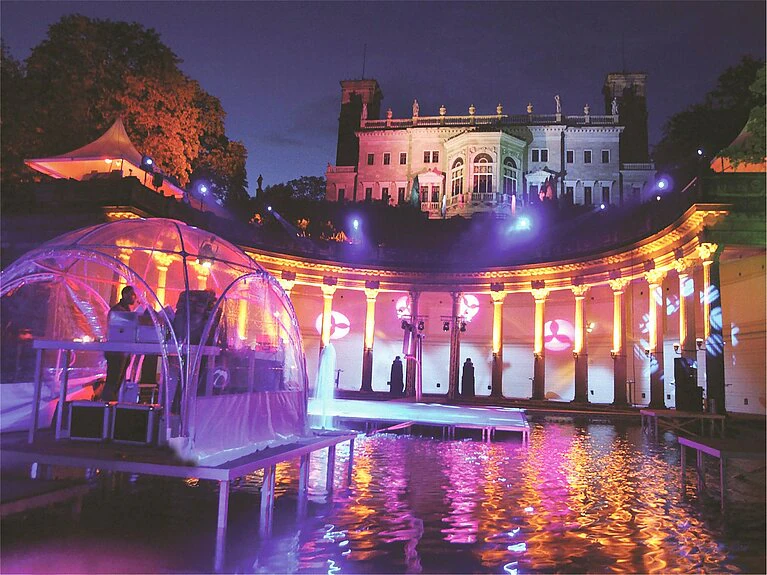
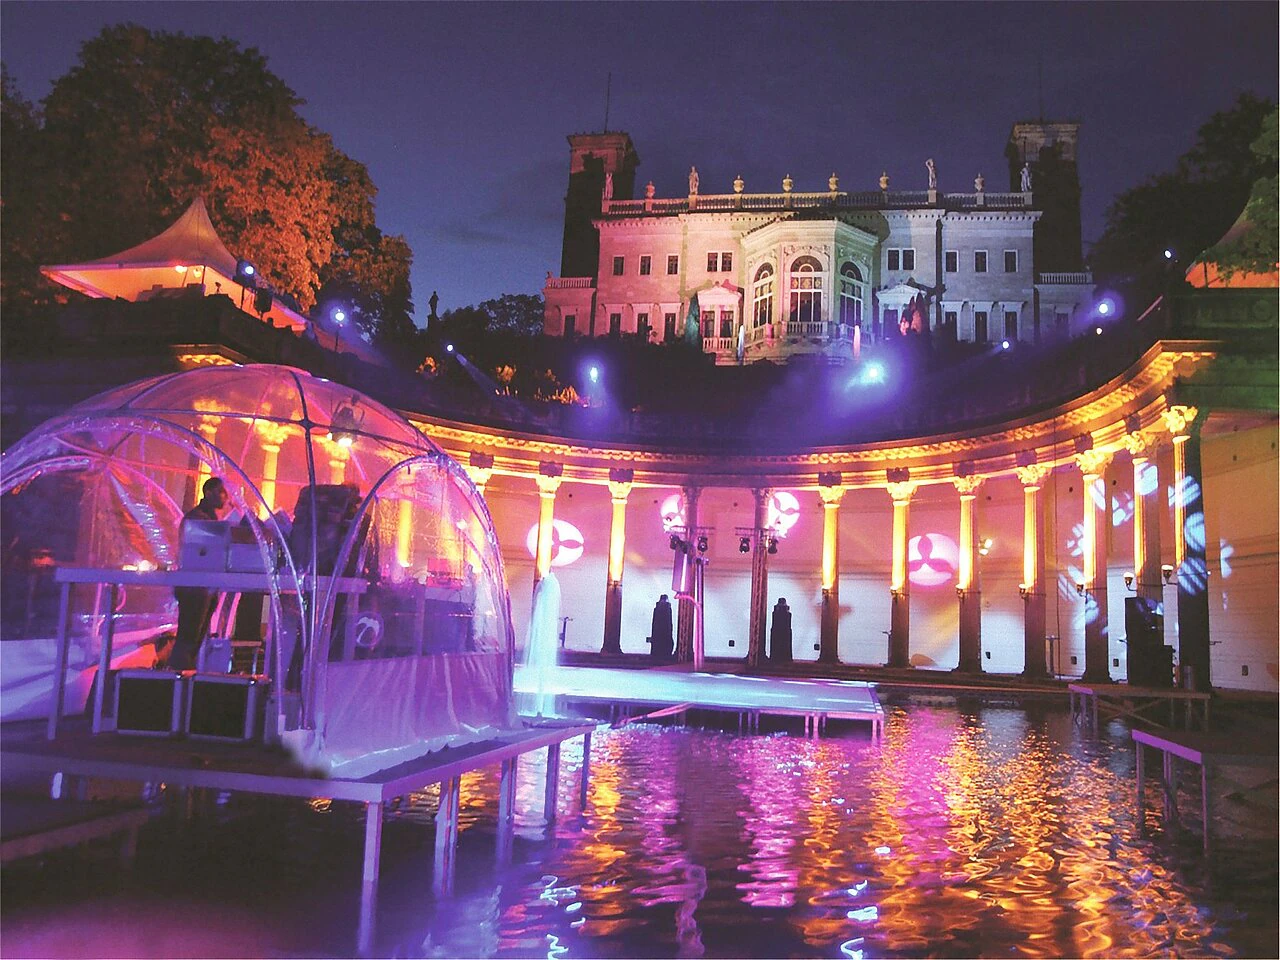
- Water stageStage with front-of-house in the water, in front of a historic backdrop
In use
Circle, acrylic glass, mahogany Custom stages in use


Accessories
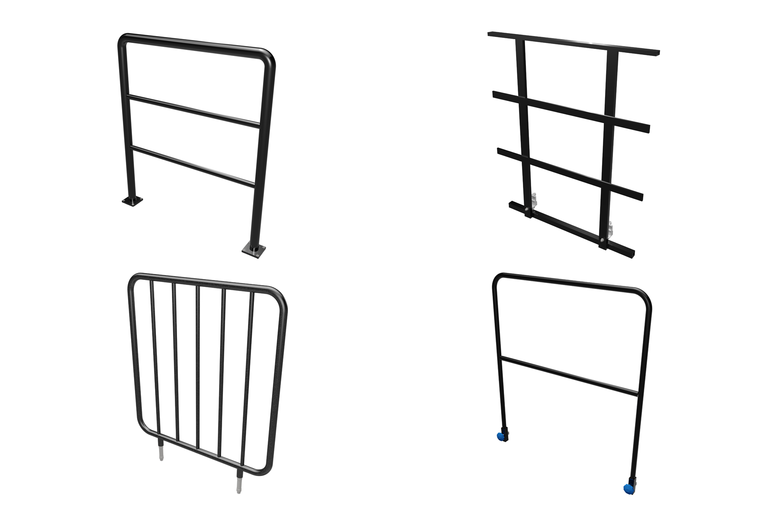
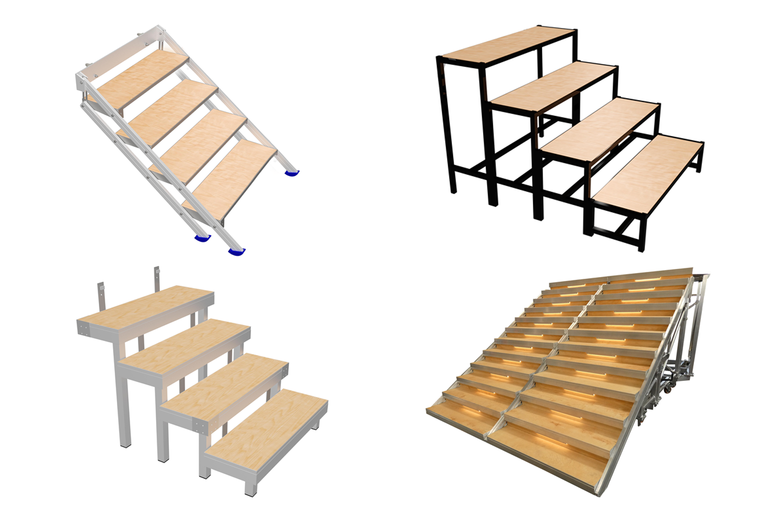
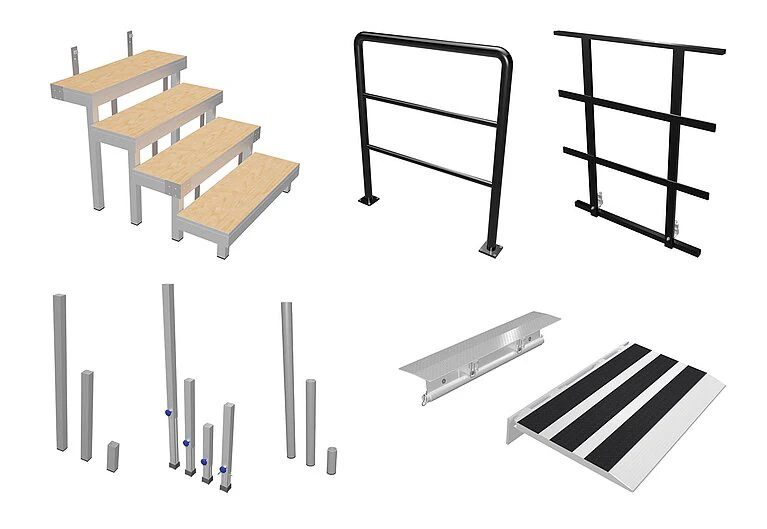
Matching accessories Railings, stairs and more
Downloads The platform series behind every custom stage
Catalogues
For planners
Questions
Quote, calculations, anchoring, time Questions about a stage made to measure
What do you need for a quote?
A floor plan or sketch, photos of the room, the stage area and height you want, and what will take place on the stage. We clarify the rest in a conversation.
Who does the structural calculations?
We do. Design, structural calculations, production and assembly come from one manufacturer.
Is it possible without anchoring in the floor?
Yes. In the historic gasworks, a stage deck of around 250 m² with walk-under space stands without any anchoring – heritage protection did not allow any intervention.
How long does a custom build take?
That depends on size and scope. For the gasworks project, the production time was just under 10 weeks.
Send us your floor plan We draw the stage to fit it
A sketch, photos or a plan are enough to start – we come back to you with a first proposal.
Custom stages
in-house CAD departmentin-house CAD department · CNC up to 6 m