
4-point trusses
Types: F24, F34, F44
Arched, gable and pent roofs are built from 4- and 3-point trusses
Stage roofs · Custom builds
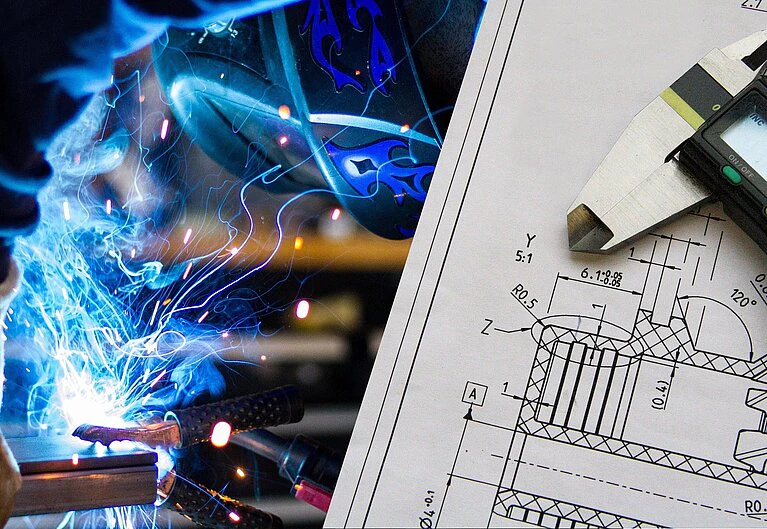
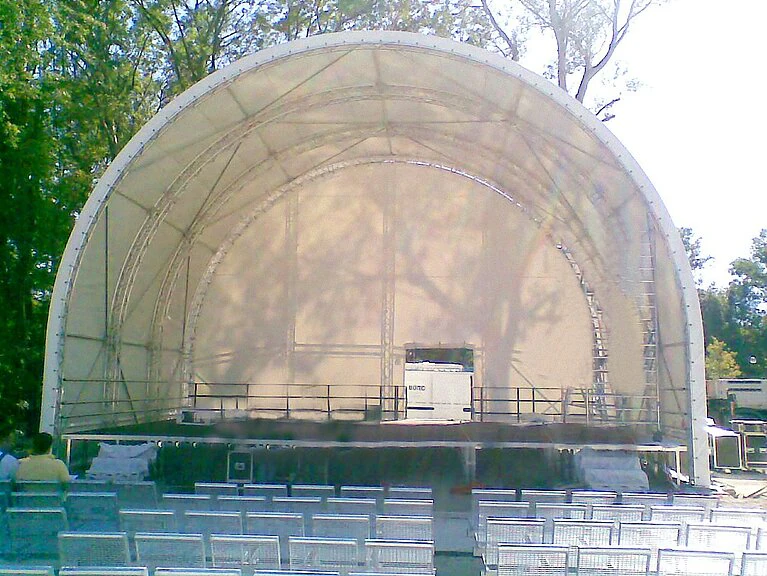
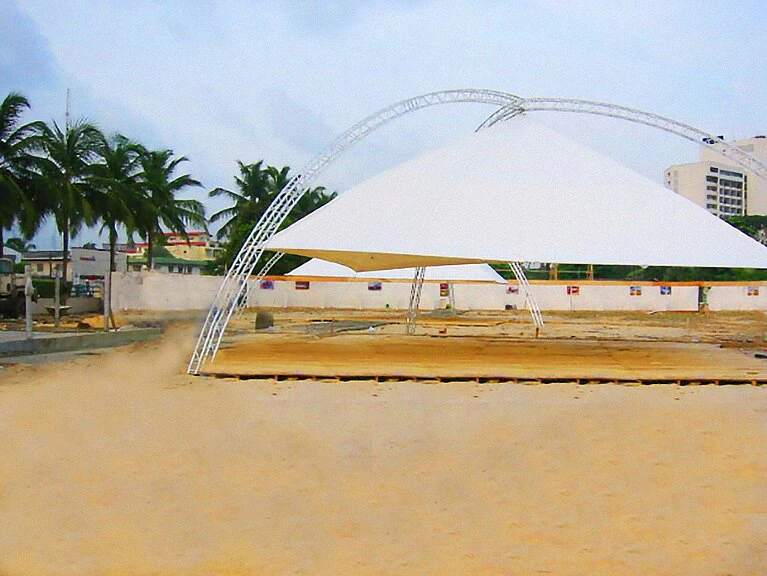
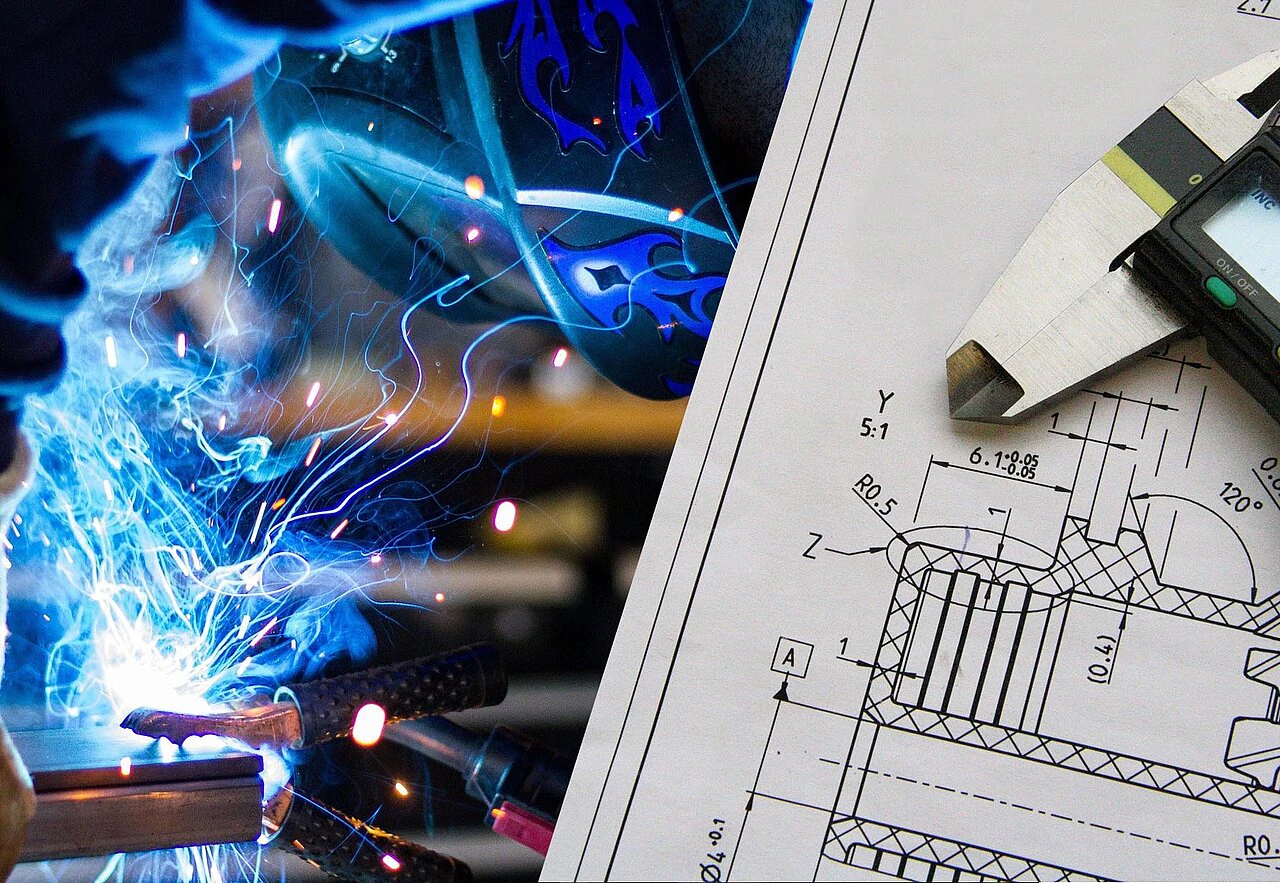
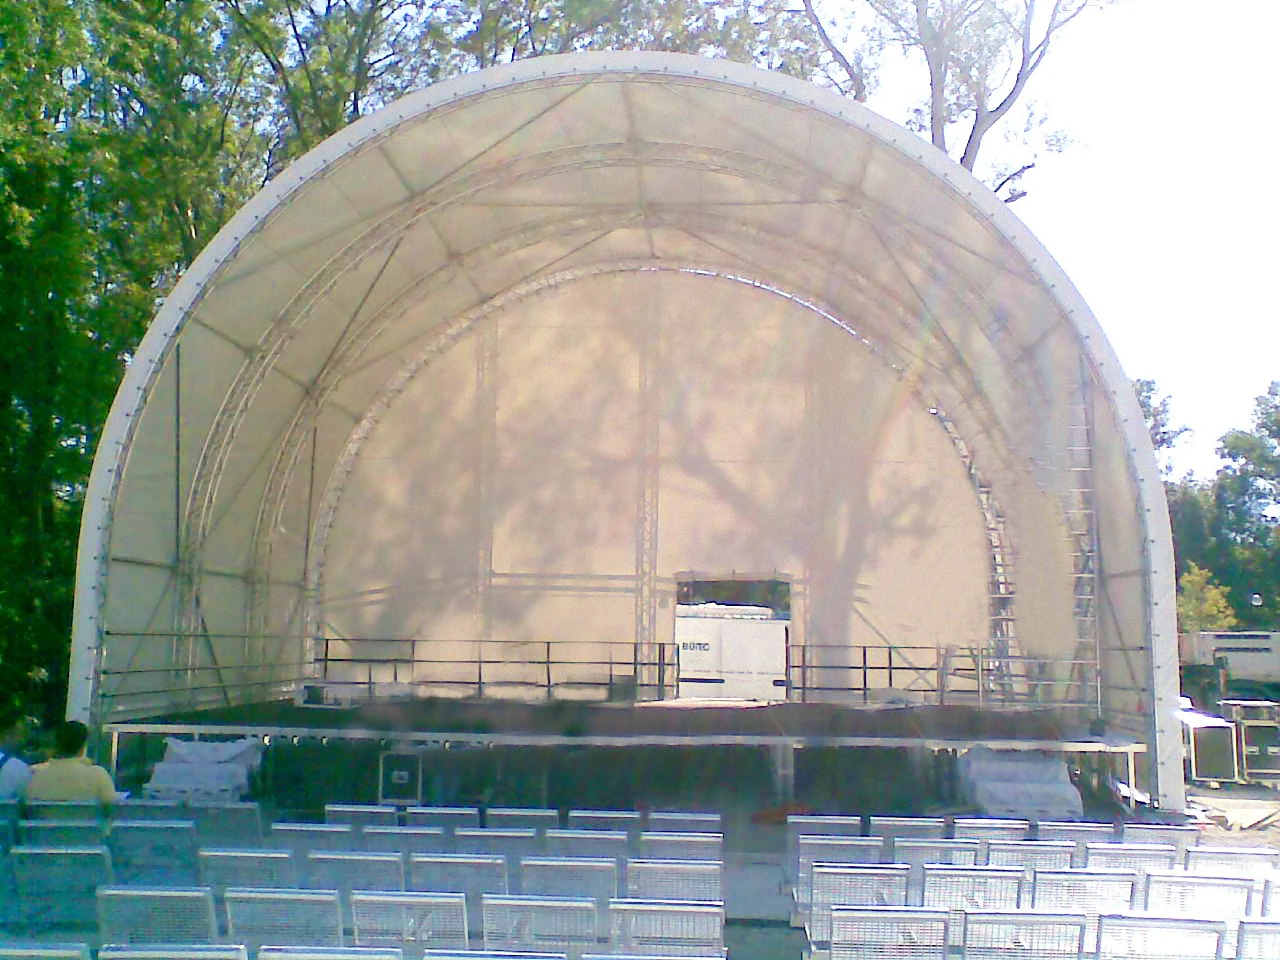
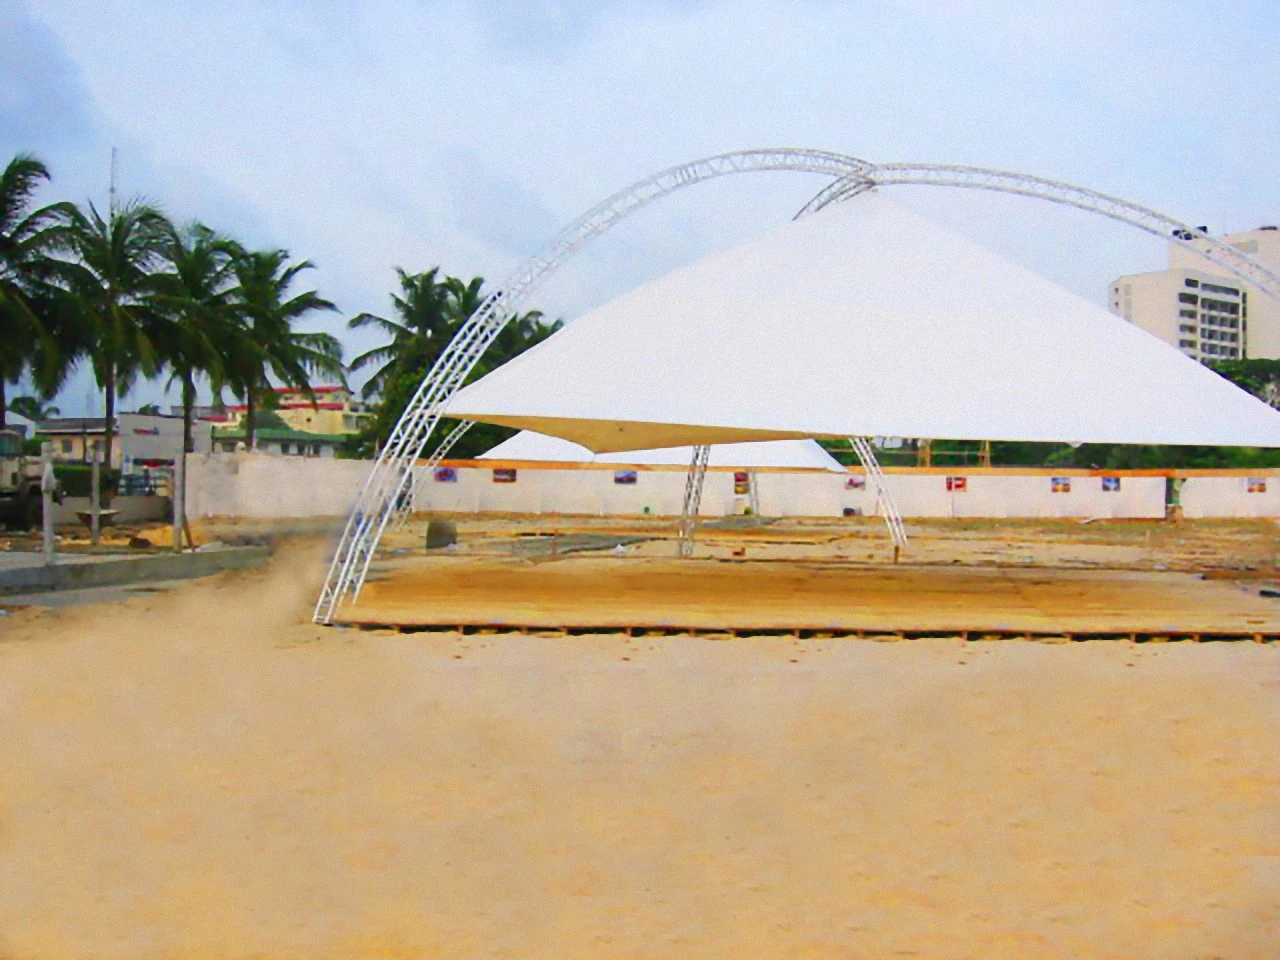

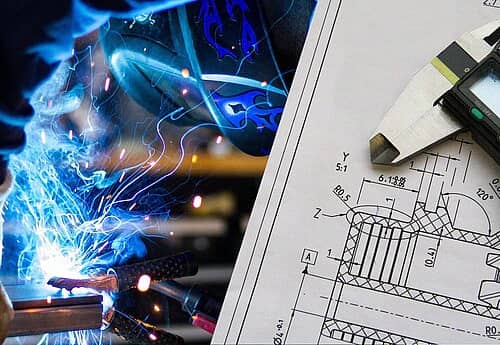
When no standard shape fits, we plan and build your roof to your specifications – in aluminium or steel, with dimensions in line with building regulations and verifiable structural calculations. Our own certified aluminium welding and special construction department makes this possible.
What is possible
From the free-hanging pyramid roof to the forestage roof and the large stage roof.
Certified aluminium welding and special construction department, and our own CAD design, in Mettmann, Germany.
Dimensions in line with building regulations, structural calculations that can be checked – the basis for the inspection by the building authority.
Anchored on strip or single foundations; for permanent installations with panel covers for roof and walls.
How a custom roof works
Send us your sketches or drawings and describe what will take place under the roof.
We design the roof in aluminium or steel and prepare the verifiable structural calculations.
The structure and welded parts are made in our own factory in Mettmann.
The roof is anchored on foundations or set up as a mobile structure.
Examples
The pyramid roof stands on only three supports and seems to float above the area.
Weather protection for the area in front of the main stage, too.
For stages that no standard shape covers.
A permanent roof over the grandstand, for example with trapezoidal sheeting.
Accessories
Everything that goes with this product, sorted by task. Add parts straight to your enquiry.
Types: F24, F34, F44
Arched, gable and pent roofs are built from 4- and 3-point trusses

Types: F23, F33, F43
Arched, gable and pent roofs are built from 4- and 3-point trusses
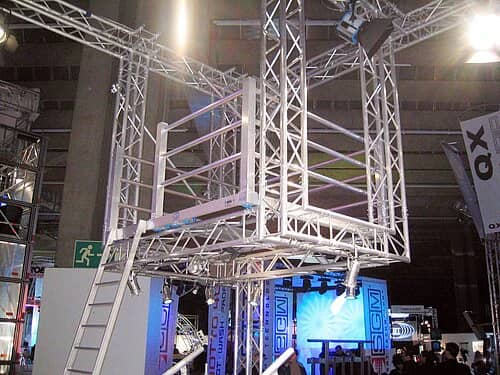
Profiles: 2-, 3- and 4-point

Profile: 3-point · 220 × 195 mm

Profile: 4-point · 220 × 220 mm

Profile: 3-point · 287 × 258 mm

Profile: 4-point · 287 × 287 mm

Profile: 3-point · 398 × 346 mm

Profile: 4-point · 398 × 398 mm

Offer: complete package or tailored

Legs: stepless telescopic legs

Height: by gas spring, no power
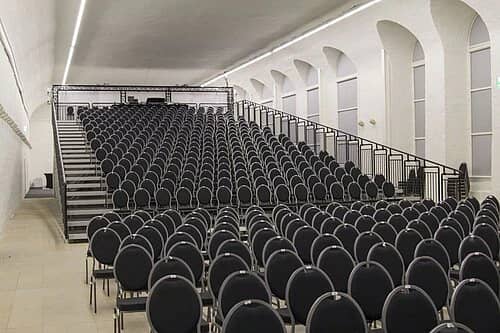


Anchoring: not required
Comparison
Same job, different focus – the key specs next to each other.

In use


Questions
Sketches or drawings, the dimensions of the area and a description of how it will be used. Whether mobile or permanent, we decide together.
Both are possible. We choose the material by span, use and whether the roof stays mobile or stands permanently.
The dimensions follow the building regulations, and the structural calculations can be checked. Which approval your location requires, you clarify with the building authority – we supply the documents.
A drawing, a photo or a hand sketch is enough to start.
Custom stage roofs
aluminium or steelaluminium or steel · verifiable