Custom grandstands
Grandstands made to measure Built around columns, curves and listed buildings
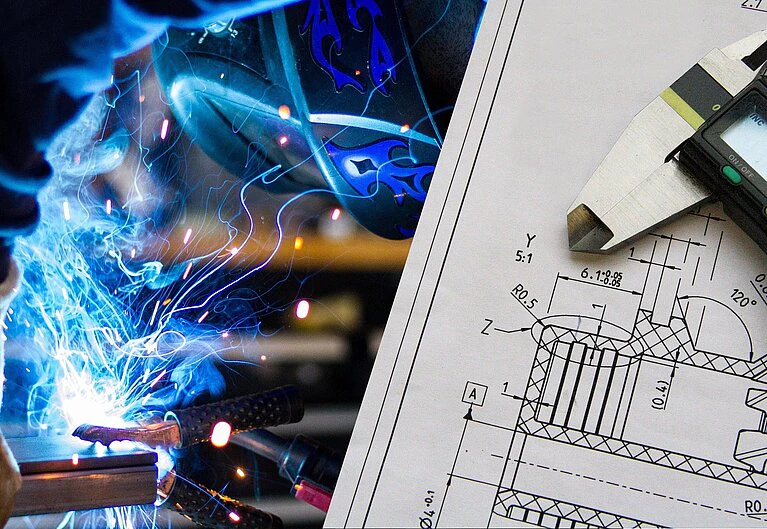
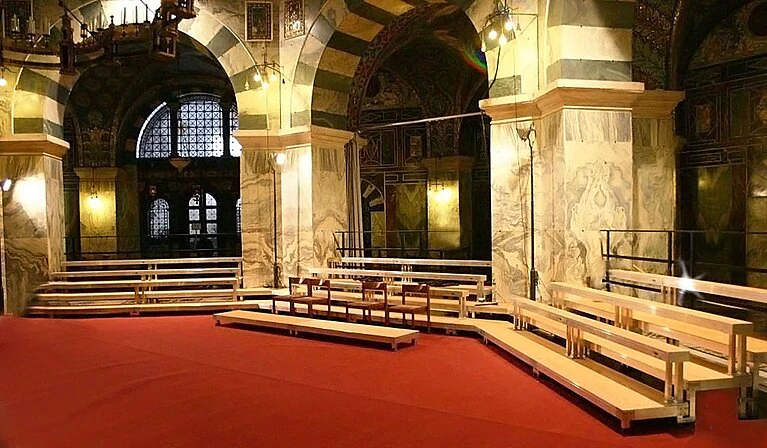
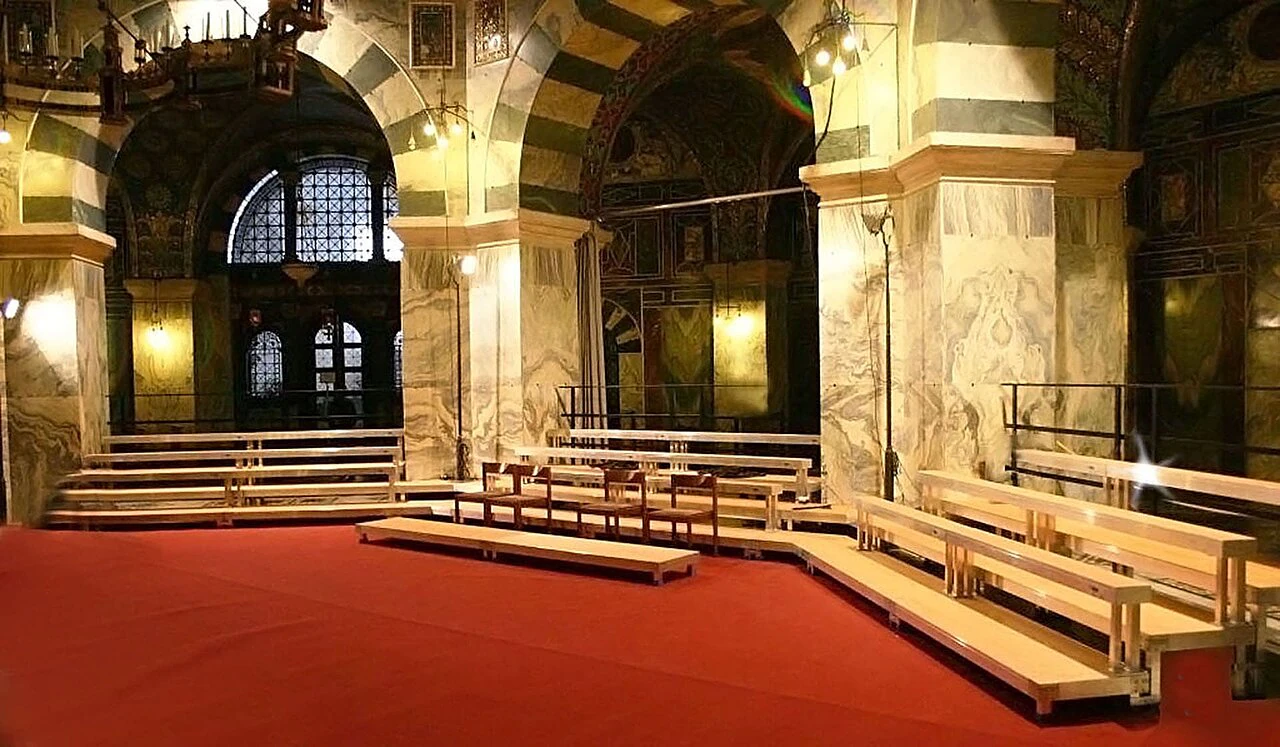

If your room does not allow a standard grandstand, we design one around it: in our own CAD department, with our own structural calculations, produced in Mettmann, Germany, and assembled by our own teams. Up to a two-level grandstand that stands without any intervention in the building.
- Designin-house CAD department
- Servicedesign, structural calculations, assembly
- Realisedtwo-storey, almost 8 m high
- Accessoriescustom shapes and sizes
Your room today
The room will not cooperate and a standard grandstand does not fit
Columns in the seating area
Pillars stand exactly where the rows should run. A standard grandstand loses seats or does not fit at all.
Curves and unusual heights
A radius, a balcony, an existing gallery: the room needs shapes and heights that no catalogue offers.
A listed building
No anchoring, no intervention in the building – and the audience must still sit safely.
The date is already set
The premiere is announced, the tickets are sold. Design, structural calculations and production must work hand in hand.
This is why BÜTEC has its own design and special construction department: design, structural calculations, production and assembly from one manufacturer.
How we work
From sketch to grandstand with one contact person
Requirements and drawings
You send us the floor plan, photos, conditions and the number of seats you need. We are glad to work directly with your architect.
Design in our own CAD
Our designers plan the grandstand around columns, curves and heights and agree the drawings with you.
Structural calculations
We produce the structural calculations in-house – matched to the design and to what your building authority requires.
Production in Mettmann
Aluminium welding and special construction departments, plus CNC production with up to 6 m machining length, all in our own factory.
Assembly on site
Our teams build the grandstand. In the gasworks, it was ready on time for the premiere.
Project
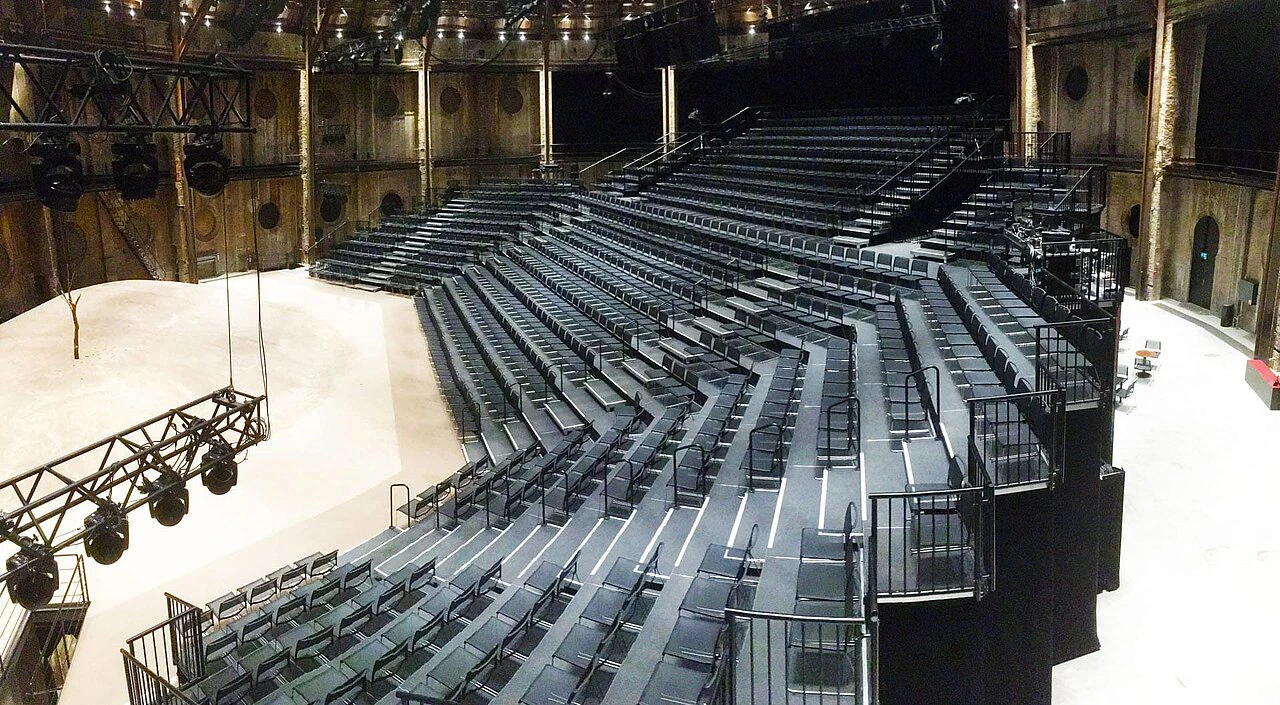
Historic gasworks Two levels, almost 8 m high, not anchored
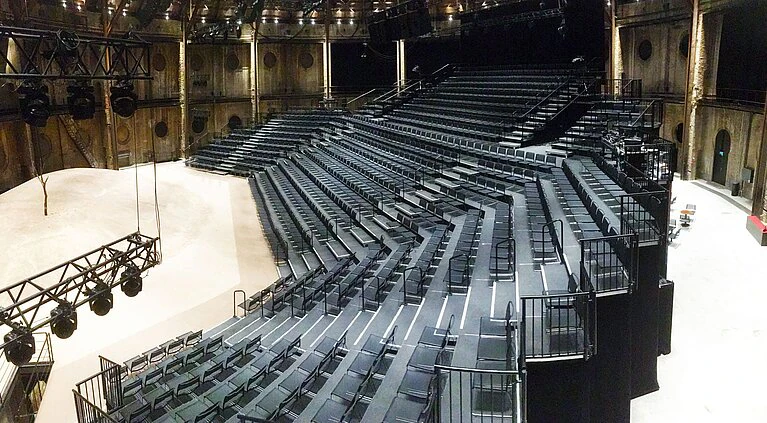
A listed gasworks built in a circle. The condition: no anchoring, no intervention in the building. The premiere tickets were already sold when the first design drawings were made with the architect. BÜTEC designed, calculated and built a trapezoid grandstand – with Compact platforms, custom steel columns with base plates, four-point trusses with special adapters, Compact stairs and fabric cladding.
- total height of the second grandstand level on top
- ≈ 8 m
- height of the front grandstand with built-in front-of-house seats
- 4.60 m
- stage deck with full walk-under space, used as a catering area
- 250 m²
- production time, just under – ready on time for the premiere
- 10 weeks
- Grandstand to the client's specificationsHistoric gasworksProject report with every construction stage
- Verti Music HallBerlinGrandstand extension in front of the tiers, existing seats hooked in via adapter plates, railings with oak handrails
References
In use Grandstands that exist only once


Accessories
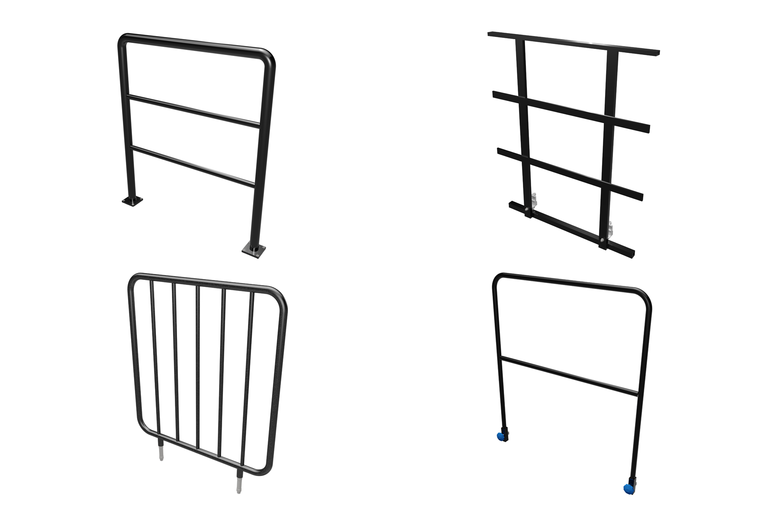
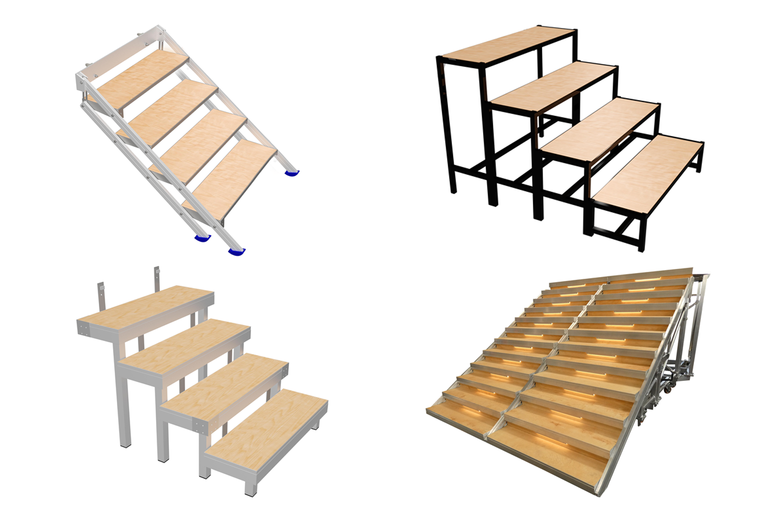
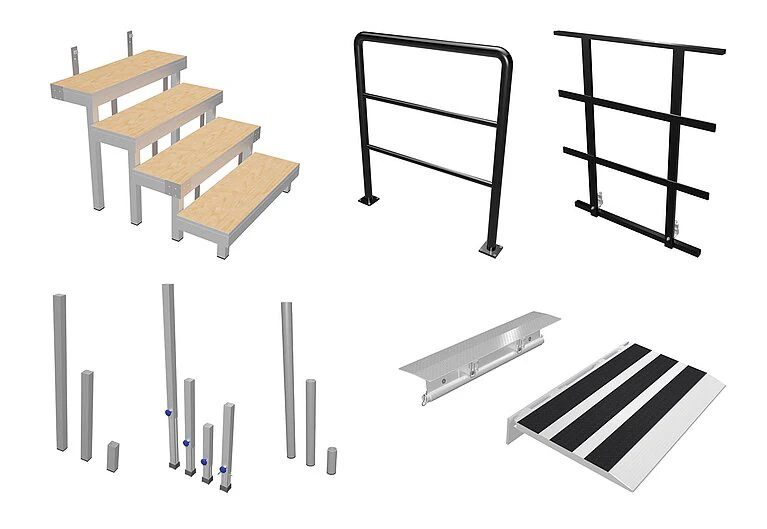
Accessories, also in custom sizes Railings, stairs and more
Downloads Documents for Custom grandstands
For planners
Questions
Anchoring, seats, accessories, quote Questions about made-to-measure grandstands
Can a grandstand stand without any anchoring?
Yes. In the historic gasworks, the two-level grandstand stands free on custom steel columns with base plates and on trusses – without any intervention in the building.
Can we keep our existing seats?
Often, yes. In the Verti Music Hall in Berlin, built-in adapter plates take the existing grandstand seats; they hook in.
Are the accessories also available in custom shapes?
Yes. We also make many accessories, such as railings, stairs and claddings, in custom shapes and sizes – up to a railing with an oak handrail to the client's design.
What do you need from us for a quote?
A floor plan or drawings, photos of the room, the number of seats and any known conditions, for example from heritage protection or fire safety. We clarify the rest in a conversation.
A difficult room? Send us the drawing
We check the floor plan, the conditions and the seats you need, and show you how the grandstand fits into your room – with a quote.
Custom grandstands
in-house CAD departmentin-house CAD department · design, structural calculations, assembly